



794 Los Altos CourtPlumas Lake, CA 95961
Mortgage Calculator
Monthly Payment (Est.)
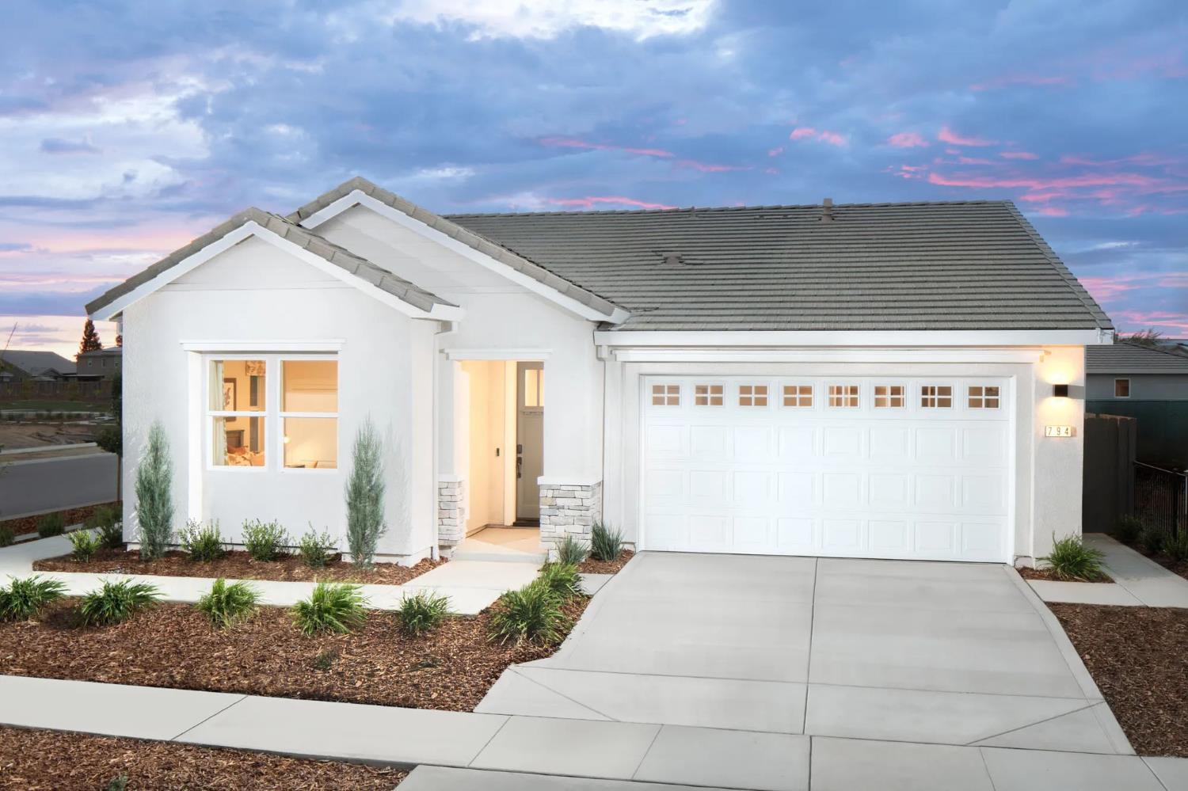
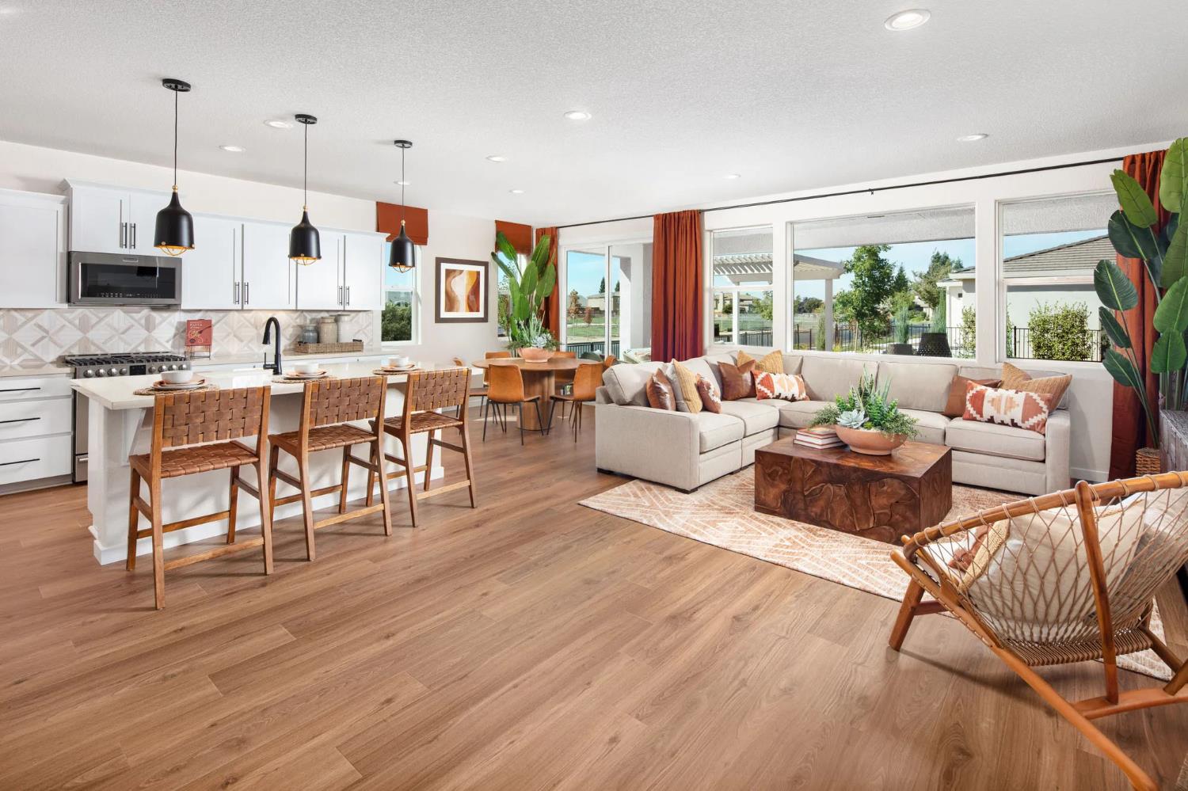
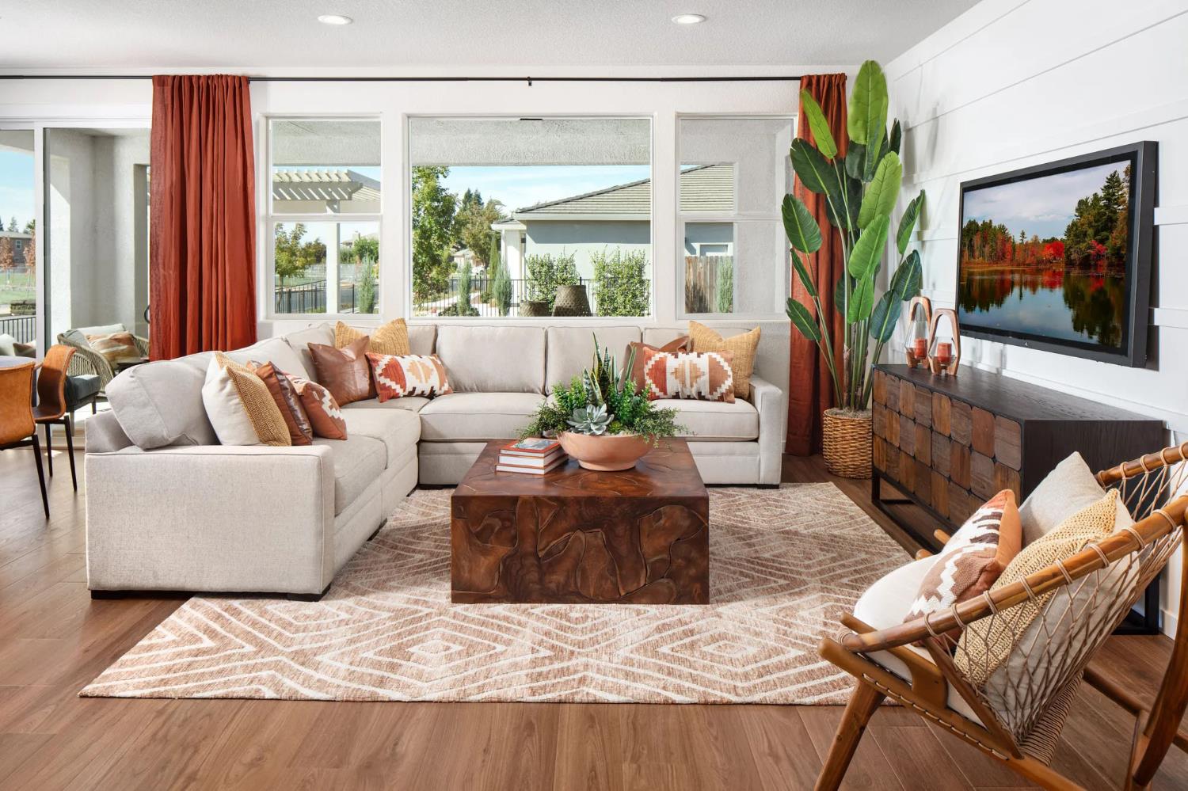
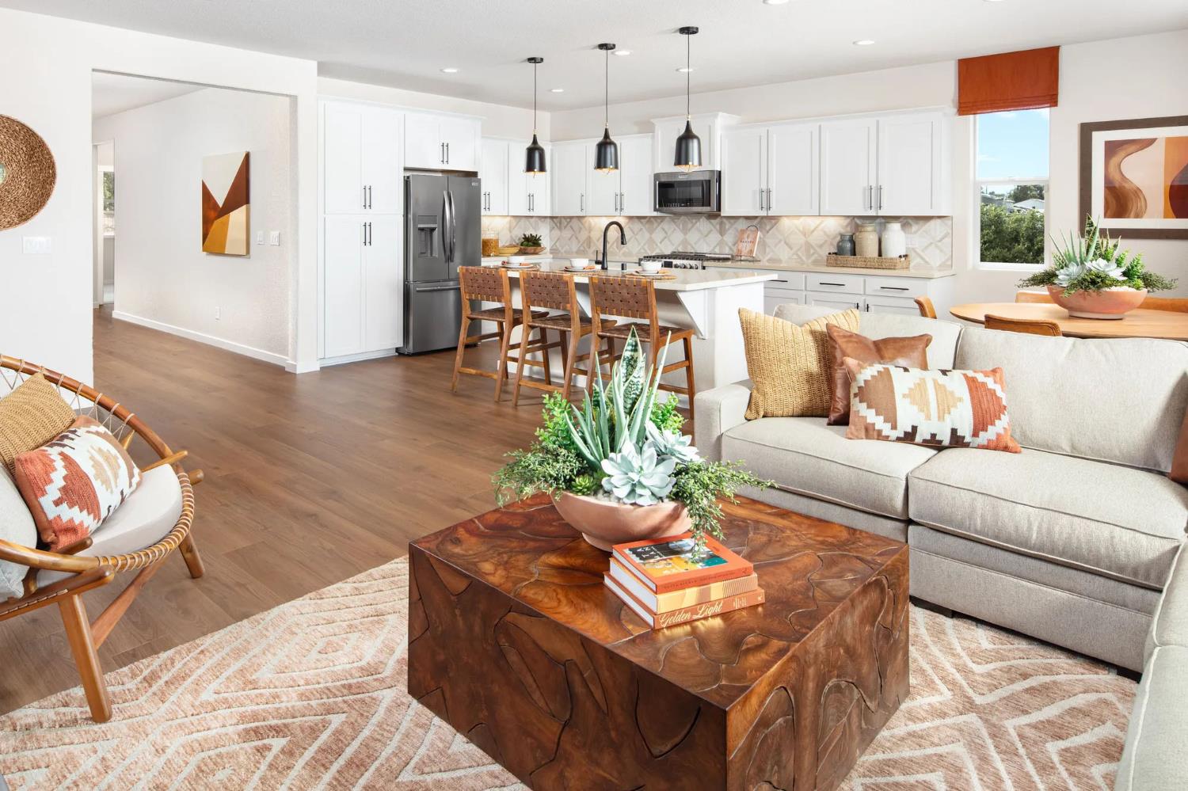
$2,710Step into this Juniper model Home, a beautifully designed 1,740 sf single-story home where thoughtful design meets elevated living. This spacious floor plan features three bedrooms and two bathrooms, with the primary suite thoughtfully separated from the secondary bedrooms for added privacy. At the heart of the home, the open-concept kitchen, dining area, and great room create an inviting space designed for effortless everyday living and entertaining. And the upgrades take this home to the next level, with over $130,000 in options and enhancements already included. Enjoy an impressive collection of designer-selected features, including a California Room for expanded indoor-outdoor living, a premium appliance package, upgraded kitchen cabinetry and fixtures, stylish countertops, designer lighting, and fully custom landscaping. Every detail has been thoughtfully curated to create a home that feels polished, personalized, and truly move-in ready. The Juniper isn't just a smartly designed homeit's an elevated lifestyle, with more than $130,000 in carefully selected upgrades already built in.
| 5 hours ago | Listing updated with changes from the MLS® | |
| 5 hours ago | Listing first seen on site |

All measurements and all calculations of the area are approximate. Information provided by Seller/Other sources, not verified by Broker. All interested persons should independently verify the accuracy of information. Provided properties may or may not be listed by the office/agent presenting the information. Data maintained by MetroList® may not reflect all real estate activity in the market. All real estate content on this site is subject to the Federal Fair Housing Act of 1968, as amended, which makes it illegal to advertise any preference, limitation or discrimination because of race, color, religion, sex, handicap, family status or national origin or an intention to make any such preference, limitation or discrimination. Terms of Use
Last checked 2026-08-28 09:57 PM PDT